Single Family Home $ 459,900

48 Reichley ST

Red Deer, AB T4P3S3

  • 5 Beds
  • 3 Baths
    Full Baths: 3
  • 1,389 SqFt
  • 5,662 Lot Size
  • 1998 Year Built
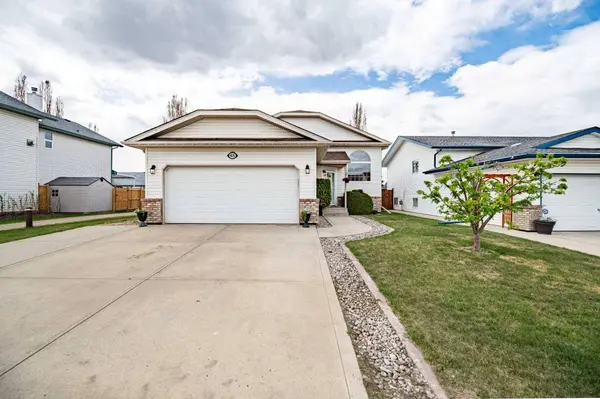
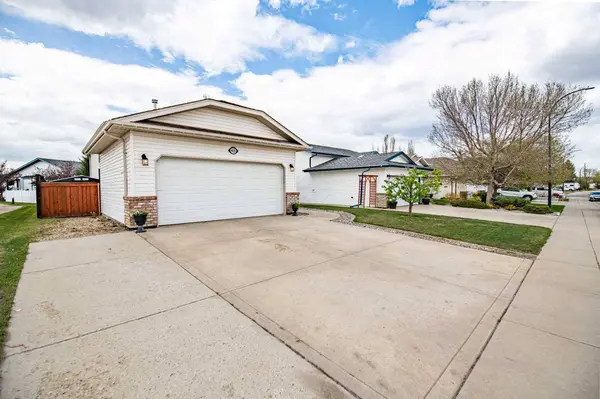
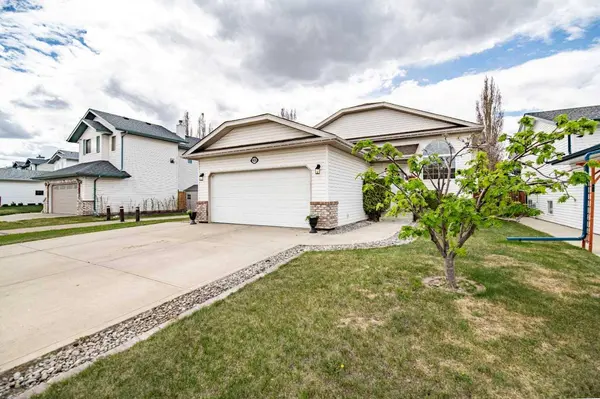
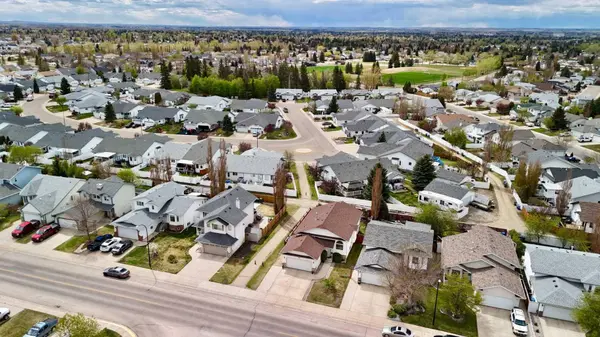
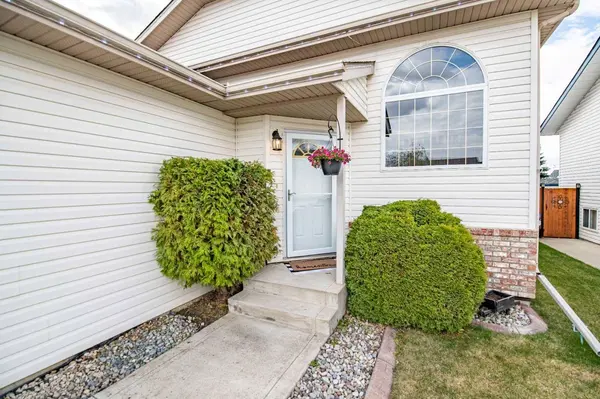
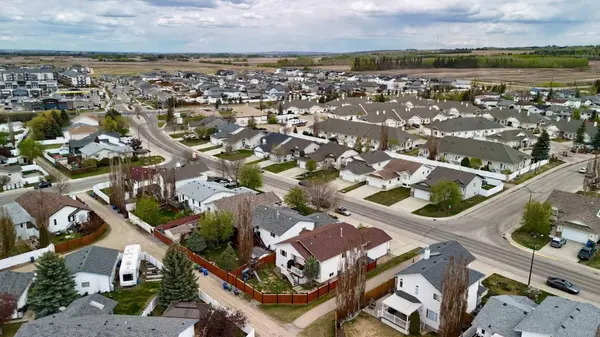
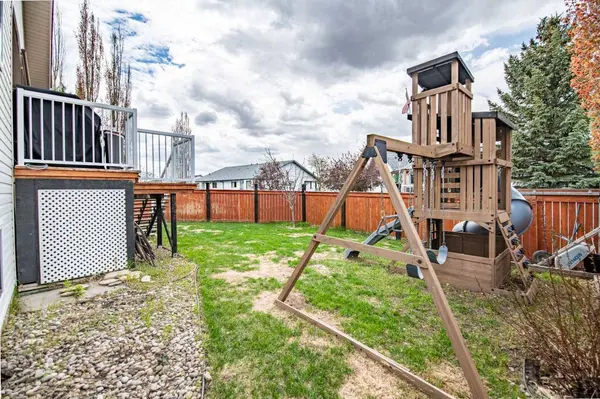
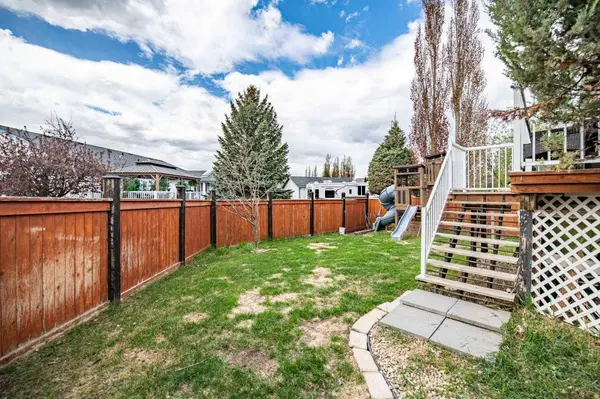
Step into this beautiful bi-level home located in Rosedale! The moment you walk in,you'll notice the large foyer offers plenty of room to kick off your coat and shoes — a rare find in bi-level homes of this era. The foyer also provides direct access to the front attached and insulated garage. Vinyl plank flooring runs throughout the main floor,and vaulted ceilings in the kitchen and living room flood both spaces with natural light. The kitchen is finished with granite countertops,dark mocha cabinetry,and a corner pantry. It also leads out to a southwest-facing covered deck — perfect for catching those evening sunsets — and a well-sized backyard with plenty of potential for a garden or a playset. Two additional bedrooms and a 4-piece bathroom round out the main floor,along with a large primary bedroom featuring a 3-piece ensuite and walk-in closet. Head downstairs and you'll immediately feel the size of the spacious rec/gaming room,complete with a natural gas fireplace. The lower level also includes two more bedrooms,a storage room,and a large utility/laundry room that doubles as extra flex space. Out front,the extended driveway offers plenty of parking,and a walkway between the neighboring property is a handy little bonus that makes getting out for a walk that much easier. A well-maintained bi-level in a desirable location — this one checks a lot of boxes!
Listed by Real Broker

VIRTUAL TOUR

PROPERTY DETAIL

  • Key Details

    Property Type Single Family Home

    Sub Type Detached

    Listing Status Active

    Purchase Type For Sale

    Approx. Sqft 1389.0

    Square Footage 1, 389 sqft

    Price per Sqft $331

    Subdivision Rosedale Meadows

    MLS Listing ID A2313170

    Style Bi-Level

    Bedrooms 5

    Full Baths 3

    HOA Y/N No

    Year Built 1998

    Lot Size 5,662 Sqft

    Acres 0.13

    Property Sub-Type Detached

  • Location

    Province AB

    Community Schools Nearby, Shopping Nearby, Sidewalks, Street Lights, Walking/Bike Paths

    Zoning R-L

  • Rooms

    Basement Other, Full, Finished

  • Building

    Lot Description Back Lane, Back Yard, Street Lighting

    Dwelling Type House

    Faces E

    Story Bi-Level

    Foundation Poured Concrete

    Architectural Style Bi-Level

    Level or Stories Bi-Level

    New Construction No

  • Interior

    Interior Features Granite Counters, Vaulted Ceiling(s)

    Heating Forced Air, Natural Gas

    Cooling None

    Flooring Carpet, Vinyl Plank

    Fireplaces Number 1

    Fireplaces Type Basement, Gas

    Fireplace Yes

    Appliance Dishwasher, Electric Stove, Microwave, Refrigerator, Washer/Dryer

    Laundry In Basement

  • Exterior

    Exterior Feature Other

    Parking Features Double Garage Attached

    Garage Spaces 2.0

    Fence Fenced

    Community Features Schools Nearby, Shopping Nearby, Sidewalks, Street Lights, Walking/Bike Paths

    Roof Type Asphalt Shingle

    Porch Deck

    Total Parking Spaces 2

    Garage Yes

  • Others

    Restrictions None Known

    Virtual Tour https://unbranded.youriguide.com/48_reichley_st_red_deer_ab/

GET IN TOUCH

Your Full Name
Your Phone Number*
Write Your Message