

3 Allsop AVE
Red Deer, AB T4R1A1
- 5 Beds
- 3 Baths Full Baths: 2 Half Baths: 1
- 1,195 SqFt
- 8,276 Lot Size
- 1975 Year Built
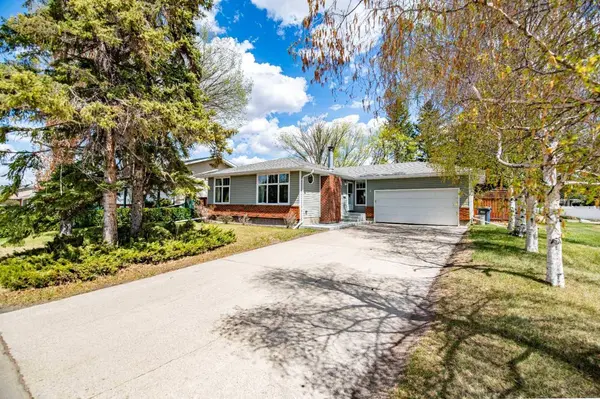
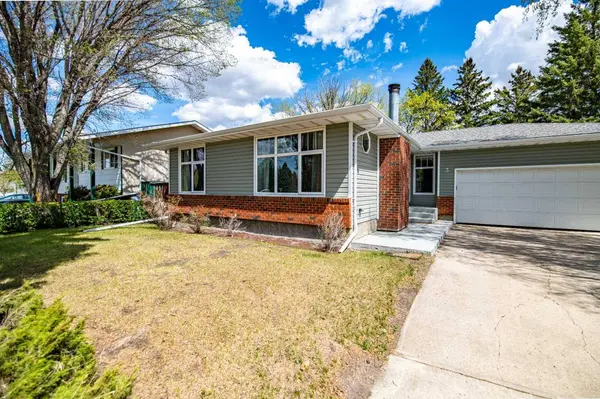
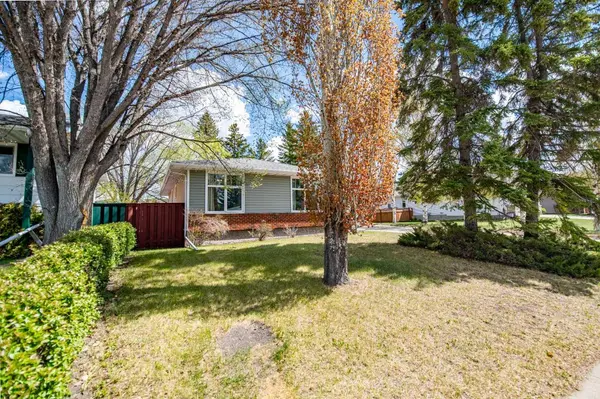
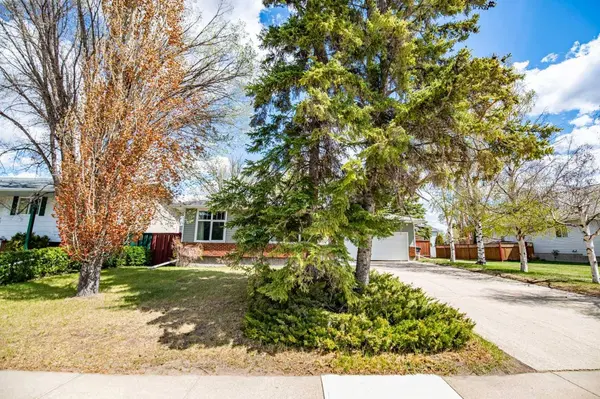
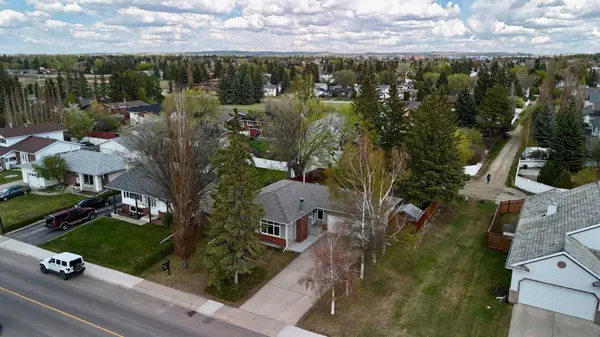
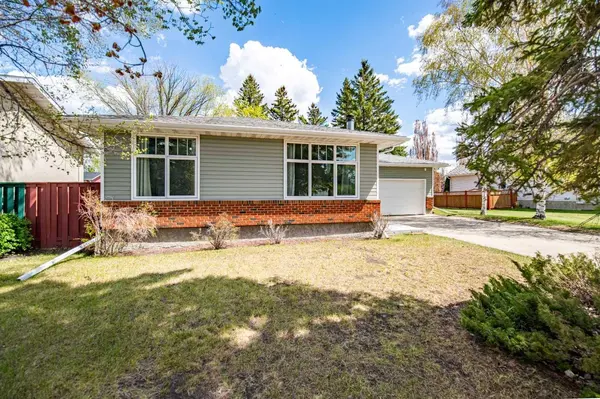
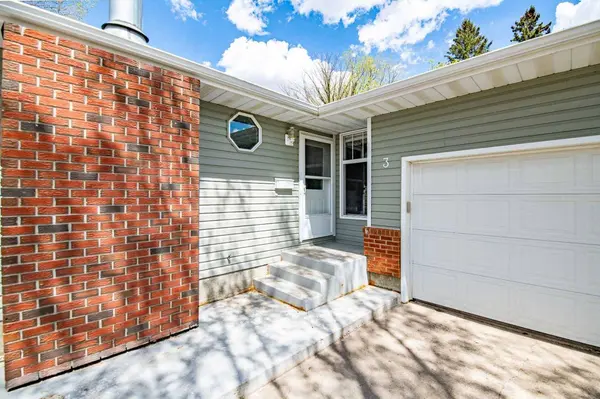
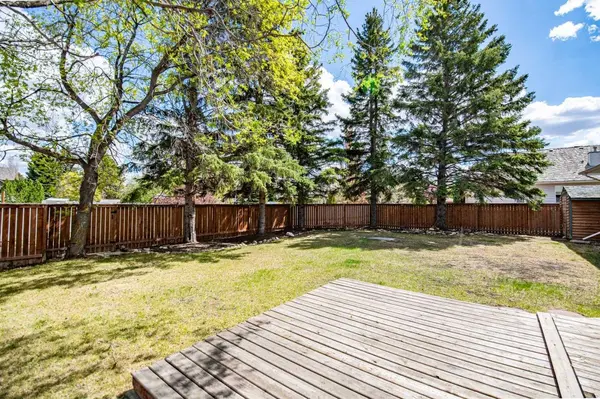
The functional 5-bedroom layout — 3 up and 2 down — works beautifully for growing families. The moment you walk in,the hardwood floors set the tone throughout the main level. The living room draws you in with a large west-facing picture window that floods the space with natural light,complemented by a wood burning fireplace finished with a striking dark stone mantle. The primary bedroom features its own 2-piece ensuite,with a 4-piece main bathroom and two additional bedrooms also on the main floor. The kitchen rounds out the main level nicely with cream cabinetry and a gas stove — practical,warm,and ready to use. Head out the back door and prepare to be impressed. The backyard offers serious space and future potential,complete with a shed for storage and man-door access into the attached 22x20 garage. Downstairs,the basement delivers exactly what a bungalow should — a massive rec/games room perfect for entertaining or family nights,two additional bedrooms,a 3-piece bathroom,and a generous laundry/utility room to keep everything organized. Close to parks,schools,and shopping — this one checks a lot of boxes.
GALLERY
PROPERTY DETAIL
Key Details
Property Type Single Family Home
Sub Type Detached
Listing Status Active
Purchase Type For Sale
Approx. Sqft 1195.67
Square Footage 1, 195 sqft
Price per Sqft $384
Subdivision Anders Park
MLS Listing ID A2313179
Style Bungalow
Bedrooms 5
Full Baths 2
Half Baths 1
HOA Y/N No
Year Built 1975
Lot Size 8,276 Sqft
Acres 0.19
Property Sub-Type Detached
Location
Province AB
Community Schools Nearby, Sidewalks, Street Lights, Walking/Bike Paths
Zoning R-L
Rooms
Basement Drop Ceiling, Full, Finished
Building
Lot Description Back Lane, Back Yard
Dwelling Type House
Faces W
Story One
Foundation Poured Concrete
Architectural Style Bungalow
Level or Stories One
New Construction No
Interior
Interior Features See Remarks
Heating Forced Air
Cooling None
Flooring Carpet, Hardwood, Linoleum, Tile
Fireplaces Number 1
Fireplaces Type Living Room, Wood Burning
Fireplace Yes
Appliance Dishwasher, Electric Stove, Microwave, Refrigerator, Washer/Dryer
Laundry In Basement
Exterior
Exterior Feature Other
Parking Features Double Garage Attached, Off Street
Garage Spaces 2.0
Fence Fenced
Community Features Schools Nearby, Sidewalks, Street Lights, Walking/Bike Paths
Roof Type Asphalt Shingle
Porch None
Total Parking Spaces 4
Garage Yes
Others
Restrictions None Known
Virtual Tour https://unbranded.youriguide.com/3_allsop_ave_red_deer_ab/
CONTACT
